 Est. 2003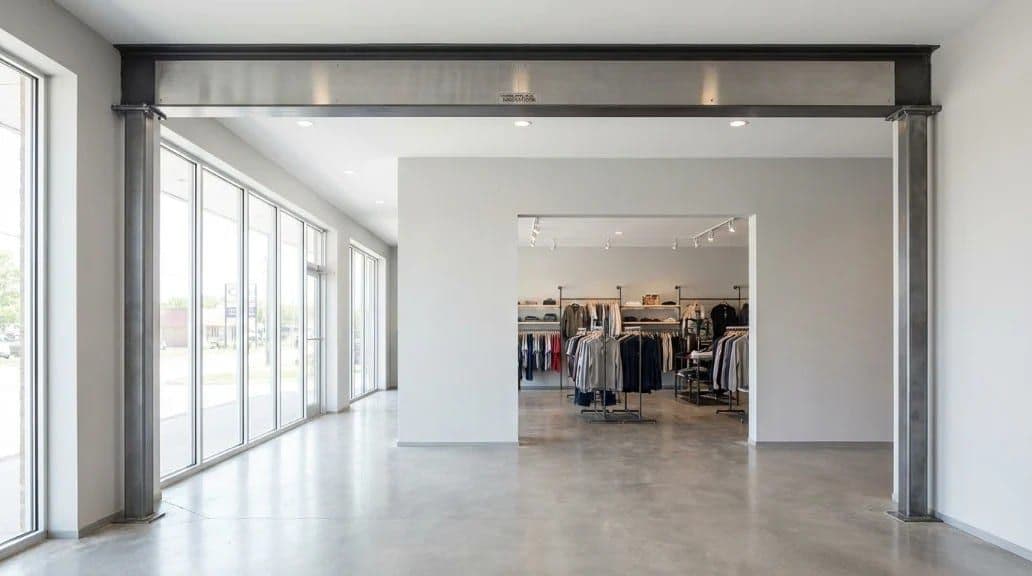
Open the floor plan, safely.
Removing a load-bearing wall means the load it carried has to go somewhere else. We handle the engineering coordination, temporary shoring, beam installation, framing and inspections, for an open layout with proper support.
Load-bearing wall removal
The load has to go somewhere.
Opening up a commercial floor plan usually means removing a load-bearing wall, and the load that wall was carrying has to be redirected. That’s an engineering problem before it’s a demolition one.
We handle the structural engineering coordination, temporary shoring, beam installation, framing modifications and inspections. The result is an open layout with properly engineered support that meets code.
How it’s done right
Support before demolition.
Engineered Plans
Stamped plans for the new load path, coordinated for you.
Temporary Shoring
The structure supported before the wall comes out.
Beam Install
A beam set to carry what the wall used to.
Inspected
Framing and load path inspected and signed off.
How it goes
Plan to open.
Assess & Engineer
Confirm the wall is load-bearing and coordinate stamped plans.
Shore
Temporary support takes the load before removal.
Remove & Beam
Wall out, beam set and connected to carry the load.
Frame & Inspect
Framing finished and the work inspected to code.
Good questions
Wall removal FAQ.
How do I know if a wall is load-bearing?+
We can tell on a site visit by how the structure frames above it. Don’t guess, removing a bearing wall without support is dangerous and against code.
Do you pull permits and pass inspection?+
Yes. We coordinate the engineered plans, pull permits where required, and the work is inspected before we close it up.
How long does it take?+
Most single-wall removals are a few days once plans and steel are ready. The lead time is engineering and fabrication, which we manage.
Related scope
Often handled together.
Want an open layout?
Get it scoped.
Tell us the wall you want gone and we’ll assess the load path and price the work.