 Est. 2003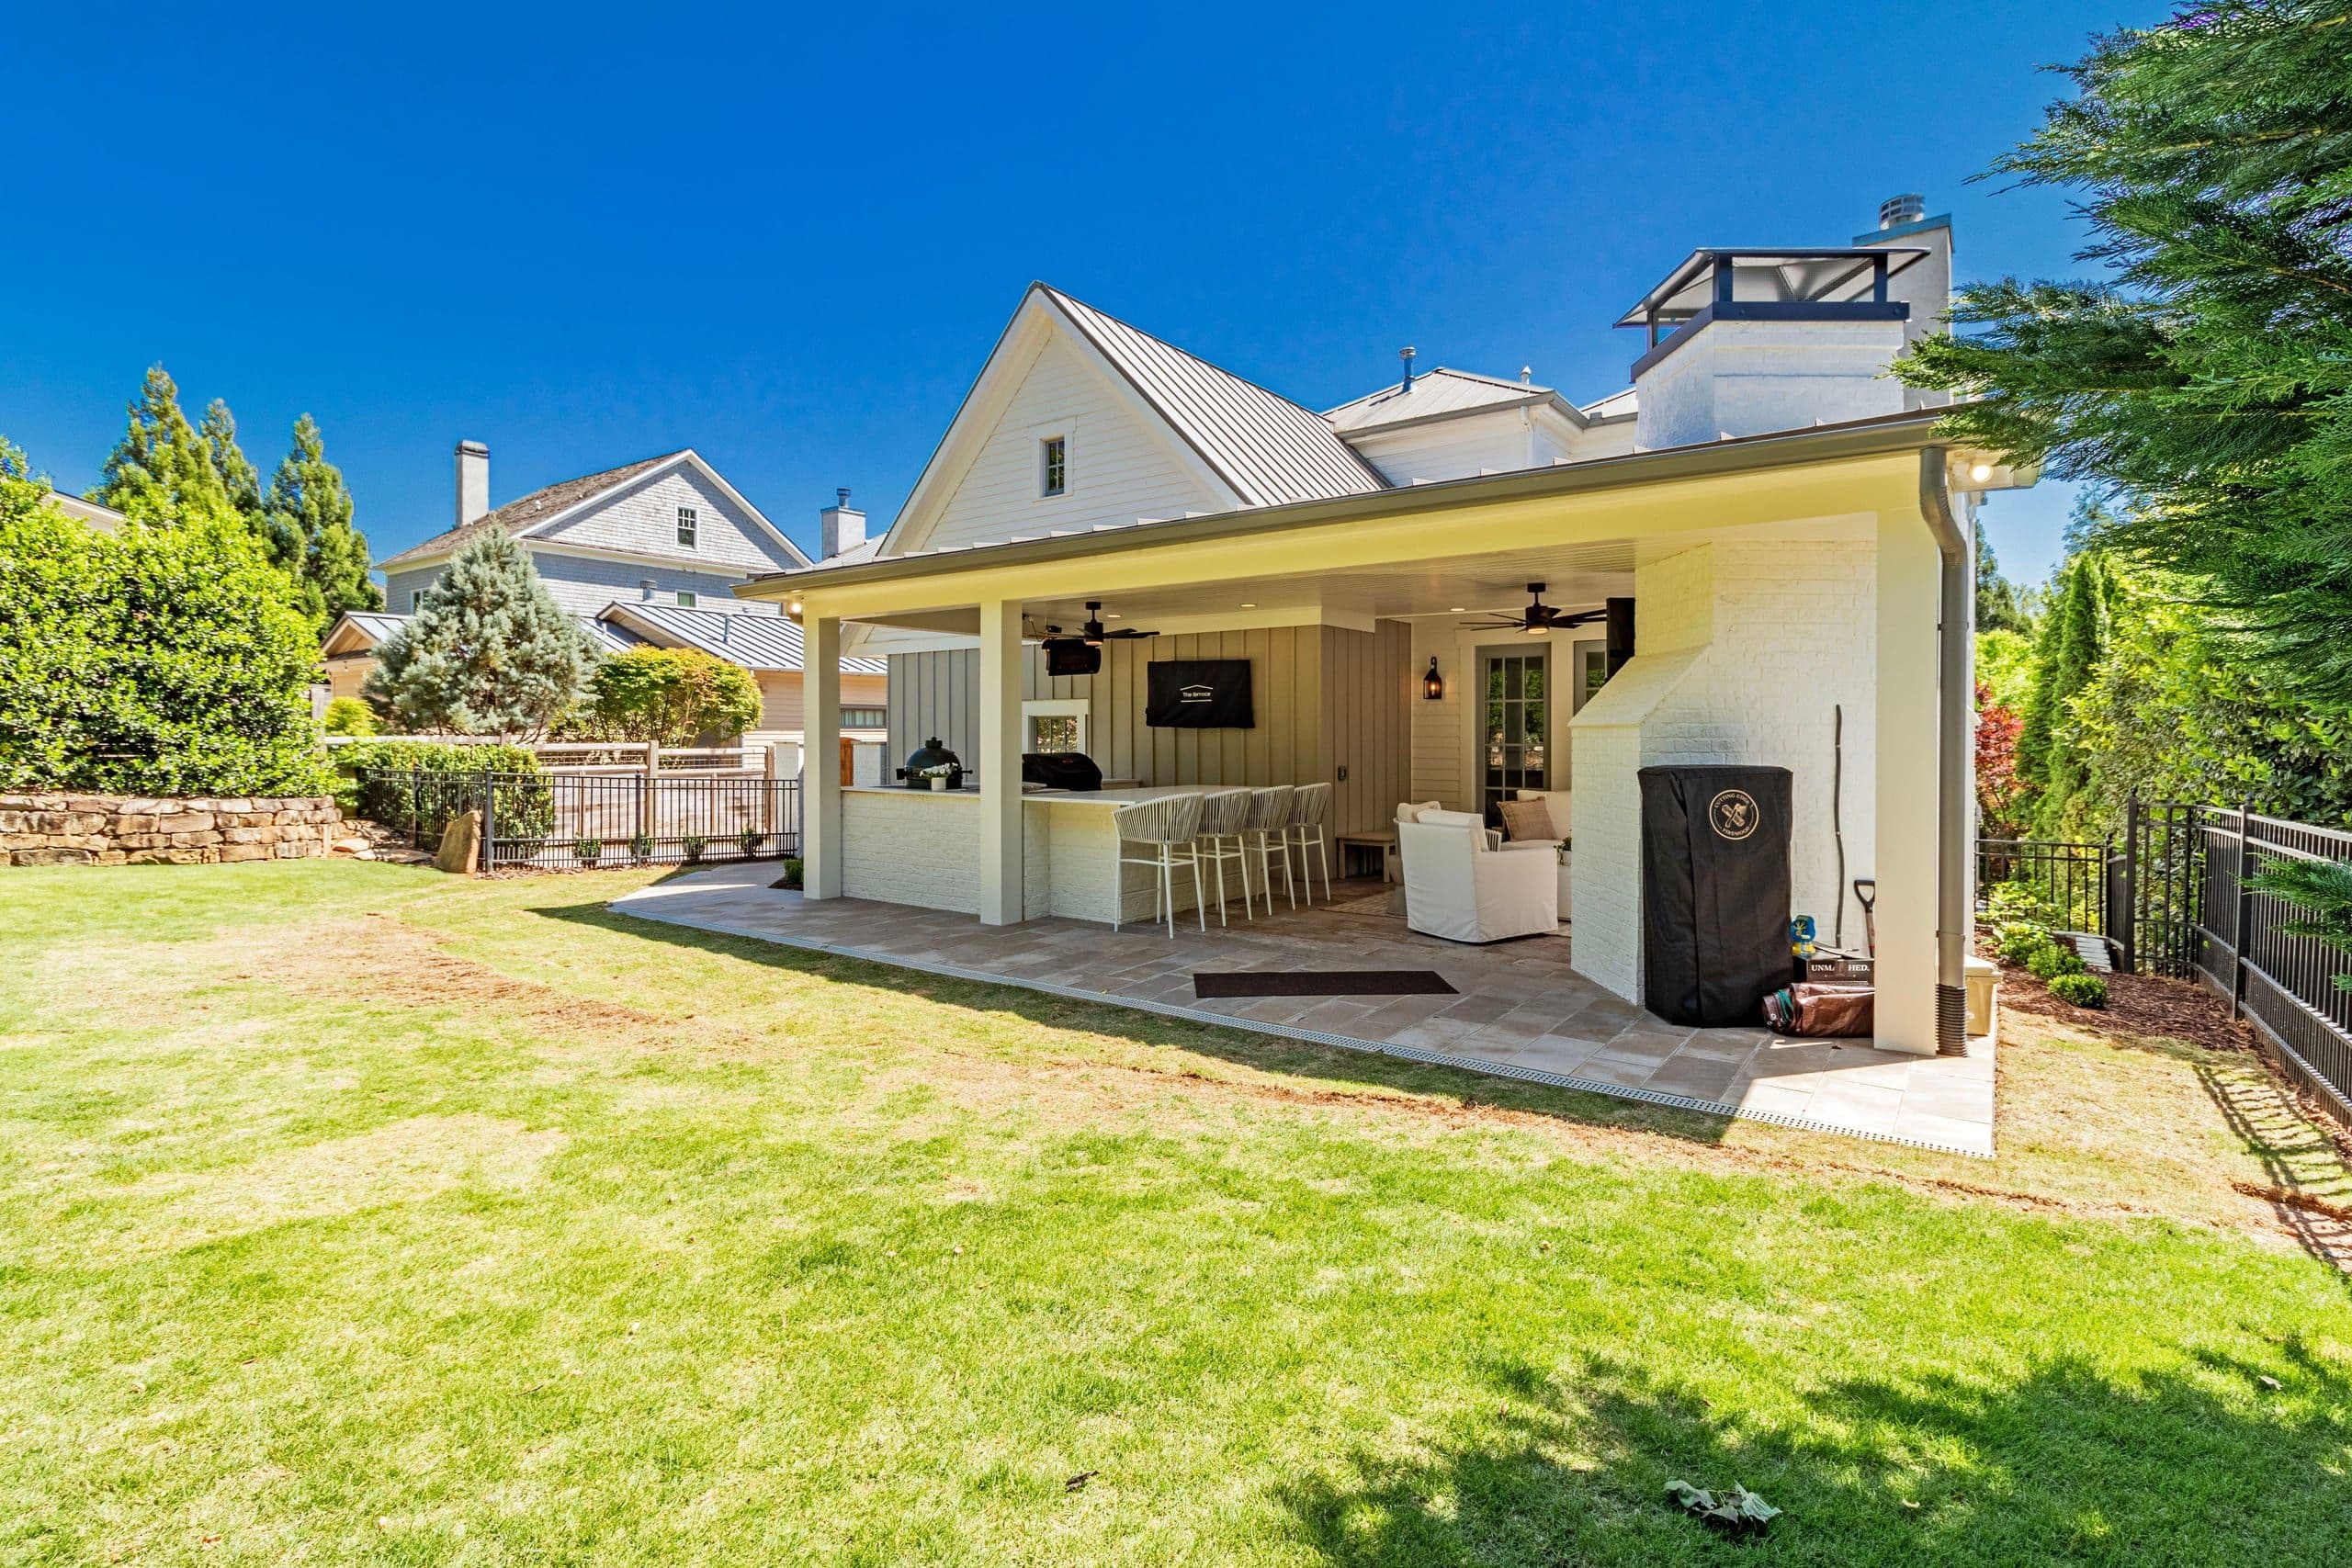
Home addition cost calculator.
Bedroom, bath suite, sunroom, in-law suite, second story, if you can dream it, it can be designed and engineered. Set the square footage and whether you’re building out or up, and see the range before you call an architect.
Out vs. up
The one choice that moves the number most.
Building out is a new foundation and a clean tie-in to the existing house. Building up means opening the roof and reworking the structure of a home you’re living in, about 12% more, and the reason the calculator asks before it prices anything. Beyond that, an addition has to disappear: matching rooflines, trim and floors is in the number, not a line you get talked into later. An addition that reads as a bolt-on is a failed addition.
- ✓Room & bump-out additions
- ✓Second-story additions
- ✓In-law & guest suites
- ✓Garage apartments
- ✓Sunrooms & covered living
- ✓Kitchen & primary-suite expansions
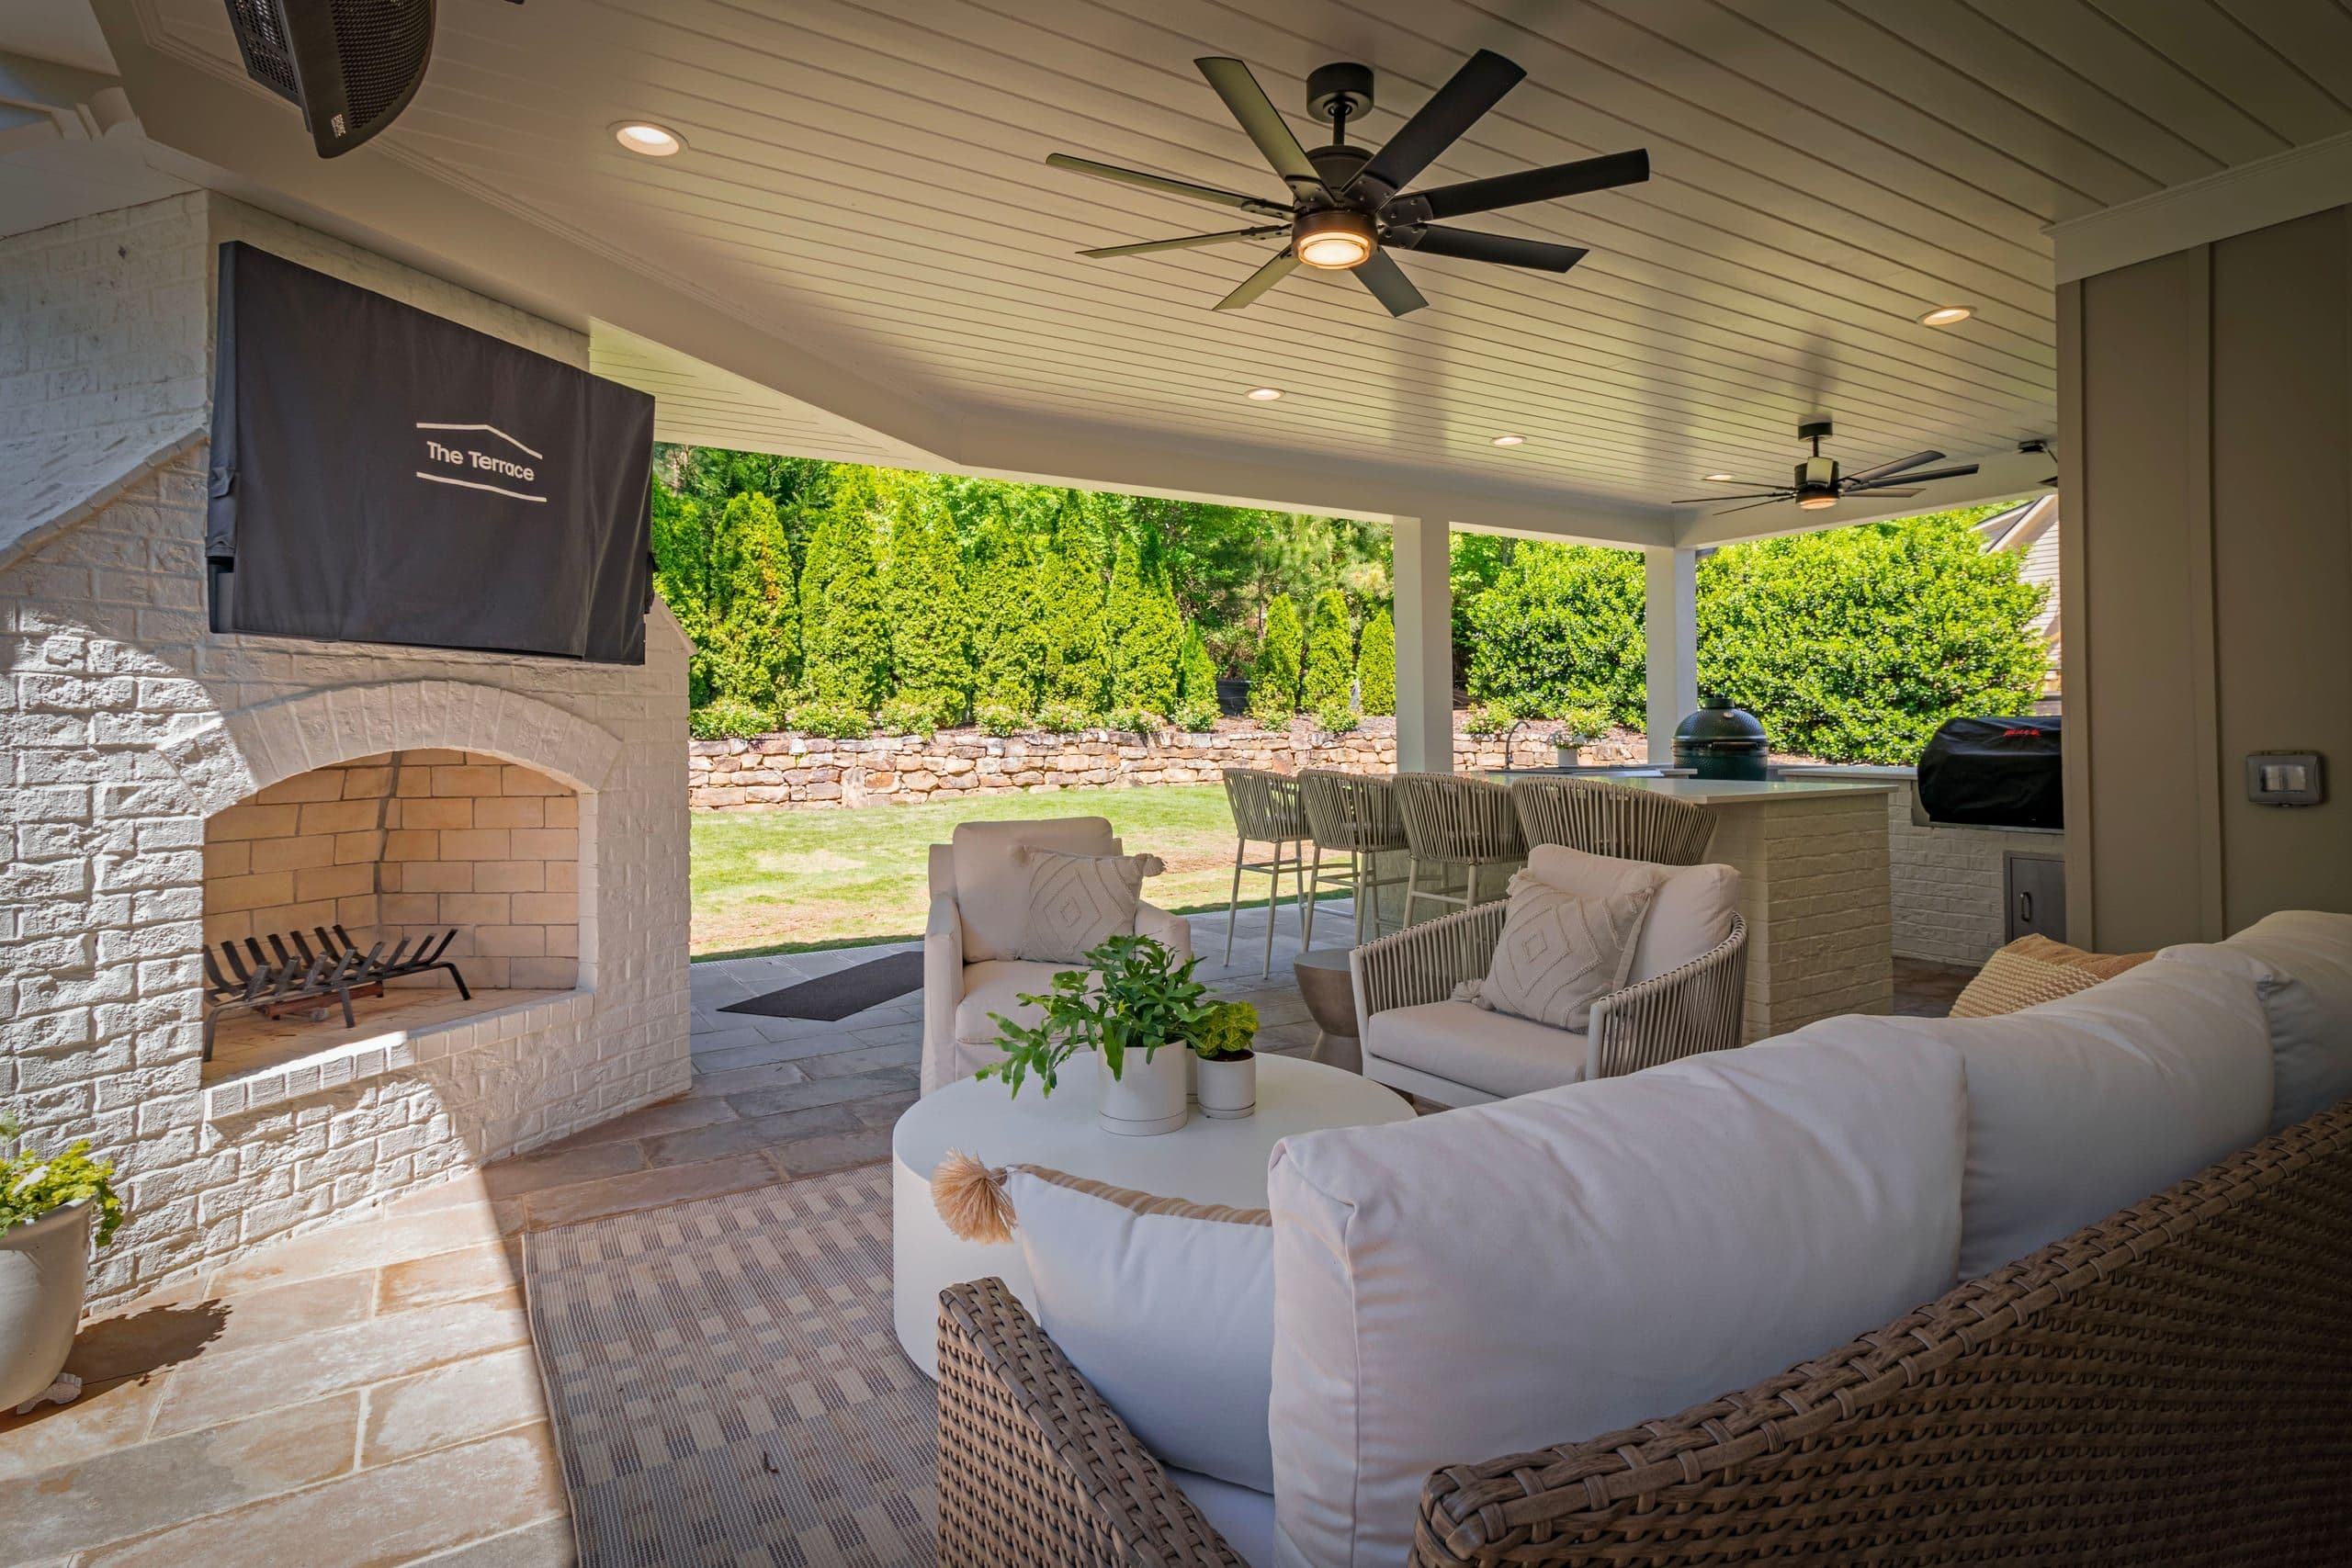
Bed, bath suite, sunroom, in-law, pretty much anything can be designed and engineered. If you can dream it, we can build it.
Building up ties into the existing roof & structure, it carries a premium.
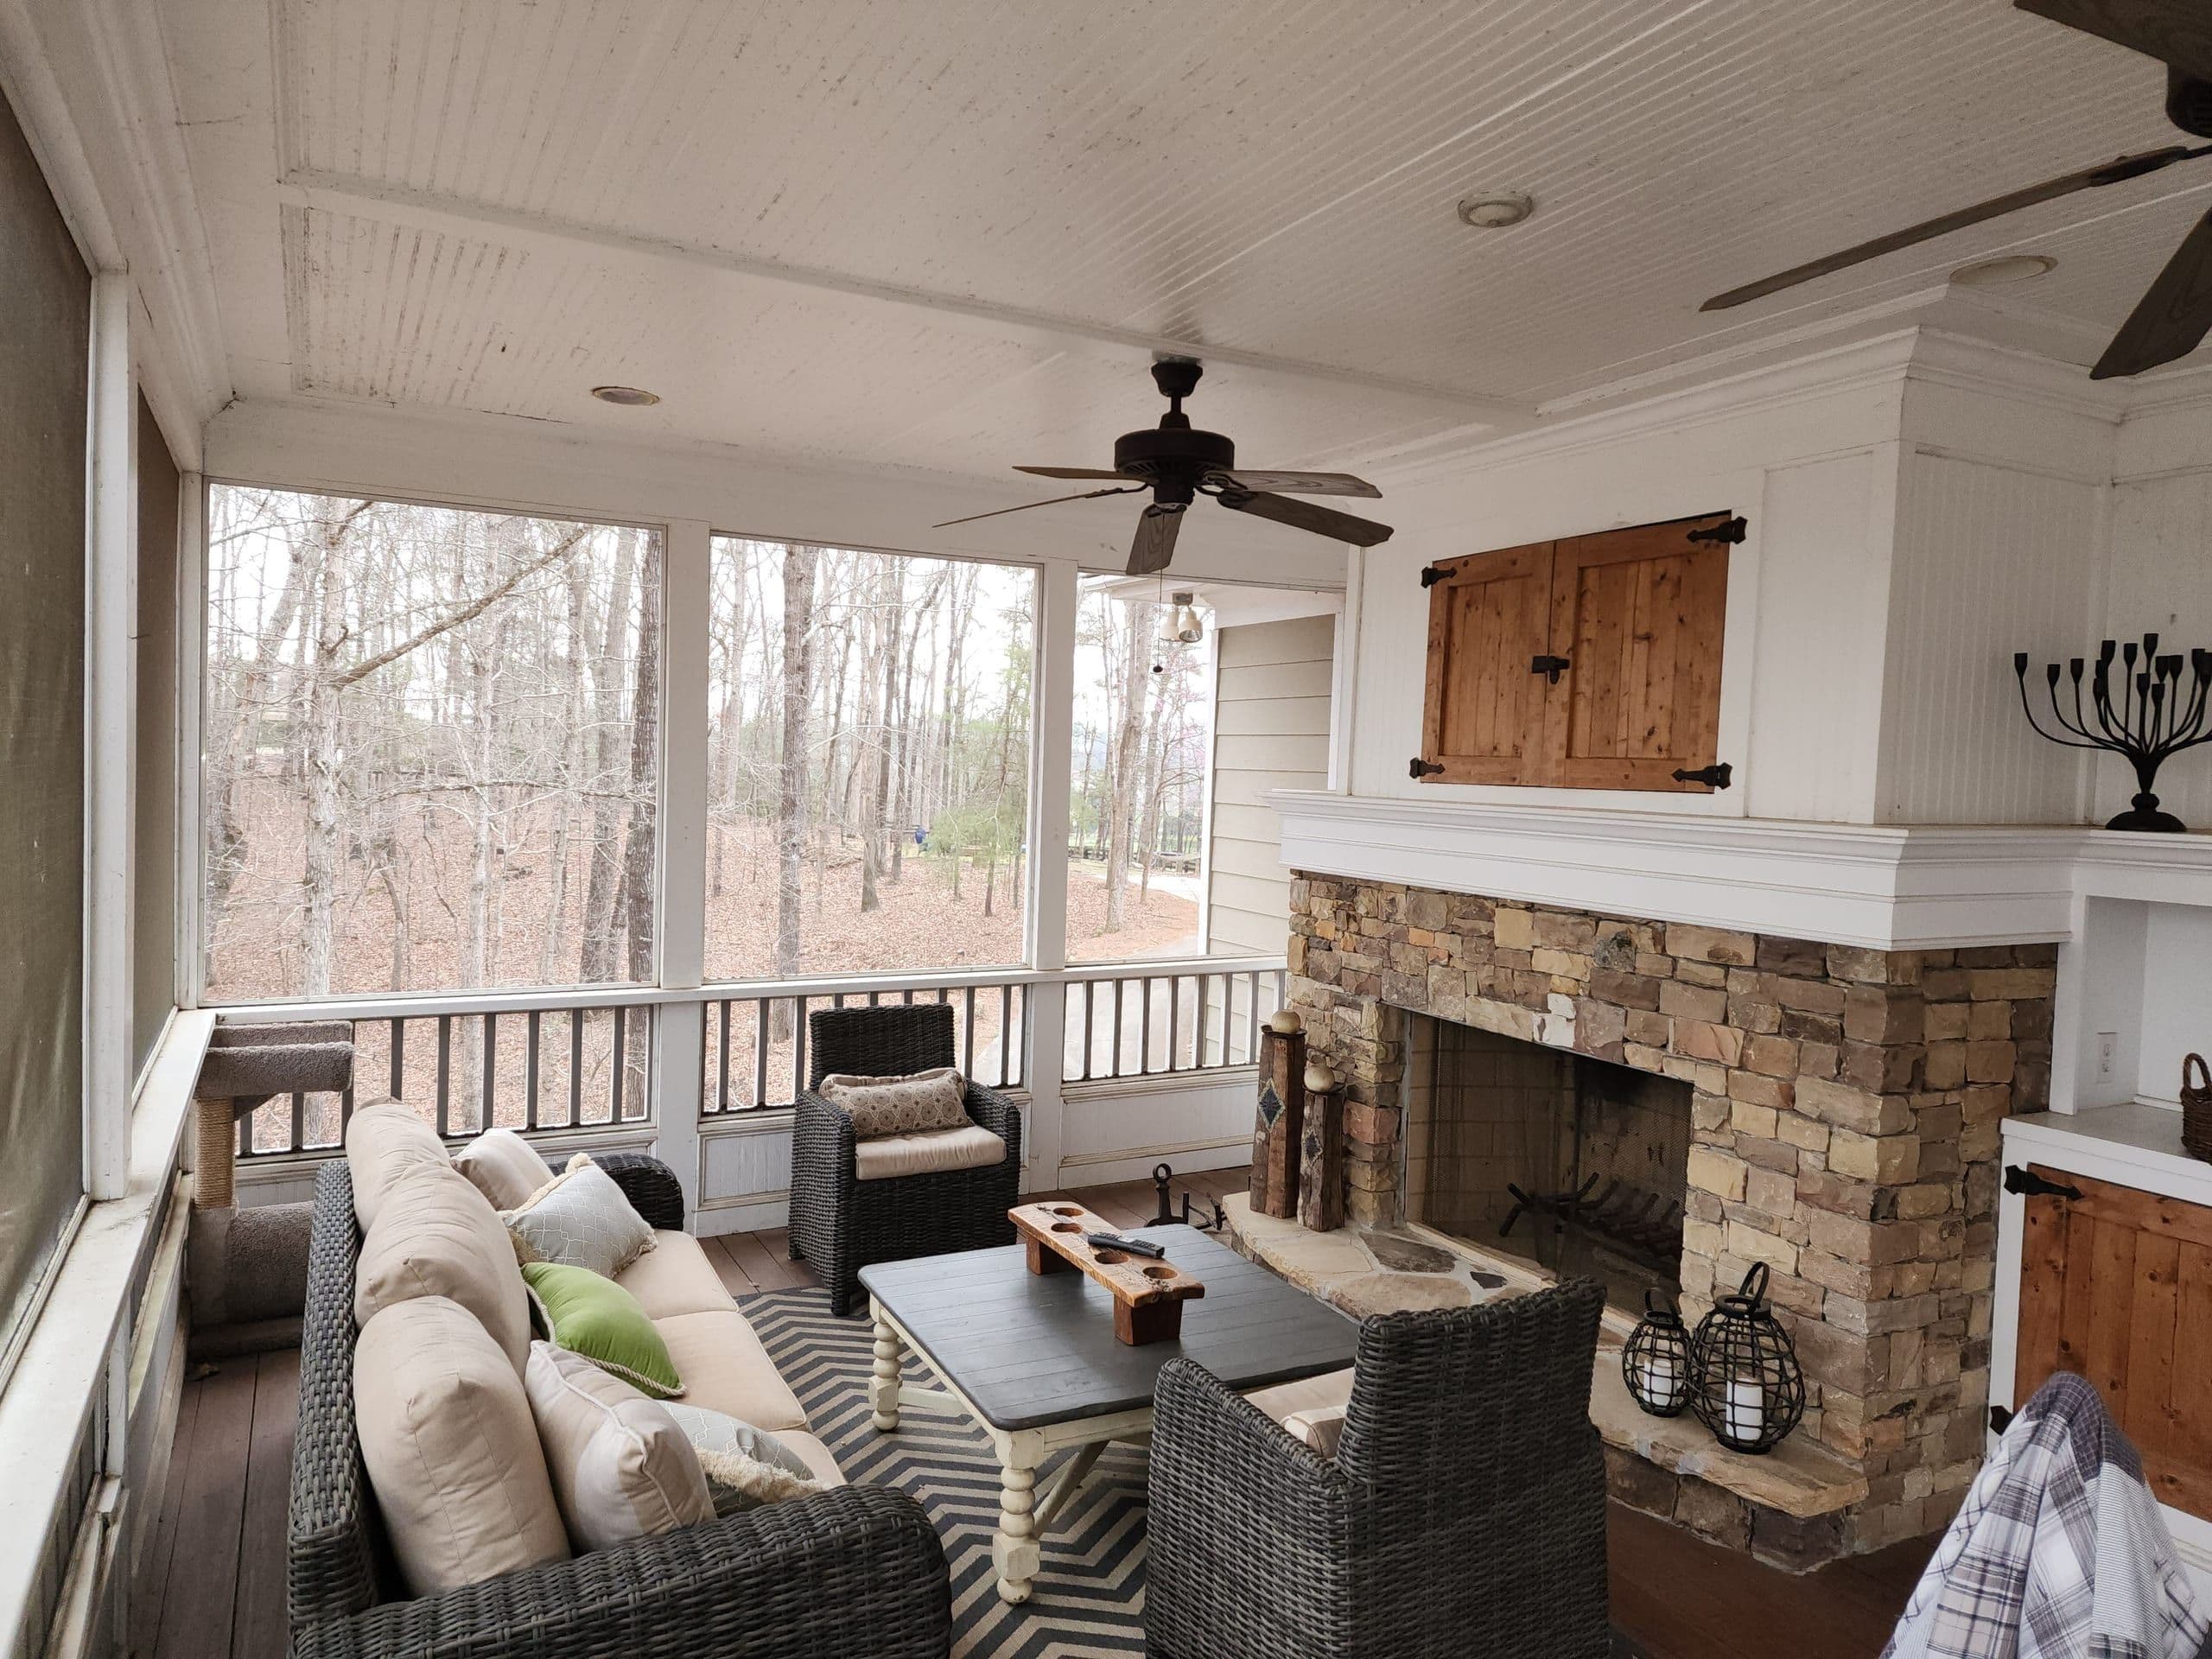
Blending new flooring into the existing house so the addition doesn’t read as a bolt-on.
Additions are the most site-dependent thing we build. What’s already holding your house up, where the utilities run, how the lot drains, what the setbacks allow and what your county wants for permits all move the number, and none of that is knowable from a slider. Major site work, land and furnishings sit outside the range entirely. Design and engineering fees are their own scope. Take this as the planning figure and let us walk the house for the real one.
Pricing a different part of the house? See all our cost calculators →
Cheaper than moving
More house on the lot you already love.
The giveaway is usually the seam.
An addition is more house where you already want to be, for a fraction of what trading up in this market costs you. But it’s also the most site-dependent thing we build, what’s already holding your house up, where the utilities run, how the lot drains and what the setbacks allow all move the number, and none of that is knowable from a slider. Take the calculator as the planning figure, then let us walk the house for the real one.
From ballpark to real number
From idea to integrated.
Ballpark it here
Set the square footage and whether you’re building out or up for a realistic range.
Consultation
We assess your home, your goals and what’s feasible structurally and on your lot.
Design & permits
Architectural drawings, engineering and permitting, with a clear, itemized estimate.
Build
Foundation through finishes, tied into your home seam to seam, with a daily photo update.
Walkthrough
We confirm the new space matches the rest of your home, then hand it back with a 1-year warranty.
Good questions
Questions homeowners ask.
How accurate is this home addition calculator?+
It’s a planning range, not a quote. Additions are the most site-dependent thing we build, so the calculator gives you a realistic starting point from the square footage and whether you’re building out or up, but the real number needs us to walk the house, look at the structure, utilities, drainage and setbacks.
Why does building up cost more than building out?+
Building out is a new foundation and a tie-in. Building up means opening the roof and reworking the structure of a house you’re living in, then re-integrating it weather-tight, roughly a 12% premium, which is why the calculator asks which one you’re doing.
Will the addition match my existing home?+
That’s the goal, and it’s in the base number, not an upsell. We match materials, rooflines and finishes so the new space reads as original to the house. An addition that looks like a bolt-on is a failed addition.
Do you handle drawings, permits and setbacks?+
Yes. We coordinate architectural drawings, structural engineering and all permitting, and we verify your property’s setbacks during planning, guiding you through a variance with the county if one is needed.
Can I stay in my home during construction?+
In most cases, yes. We seal off the work area and sequence the build to keep your home livable throughout.
In their words
Built like it belongs.
They made my dream kitchen, master bath and separate garage apartment a reality. I wouldn’t work with anyone else.
Our project was quite big, a spacious terrace level with a large master suite, two more rooms, gourmet kitchen, family room, sunroom and laundry. All quality work. Highly recommend for any job.
We’ve worked with them twice for pretty big renovations, quality work, completed within our aggressive timelines.
Free, no obligation
More house that looks like it belongs.
Tell us what you need the space to do. We’ll walk the house, flag the structural realities early, and price the addition honestly, free, no obligation.