 Est. 2003
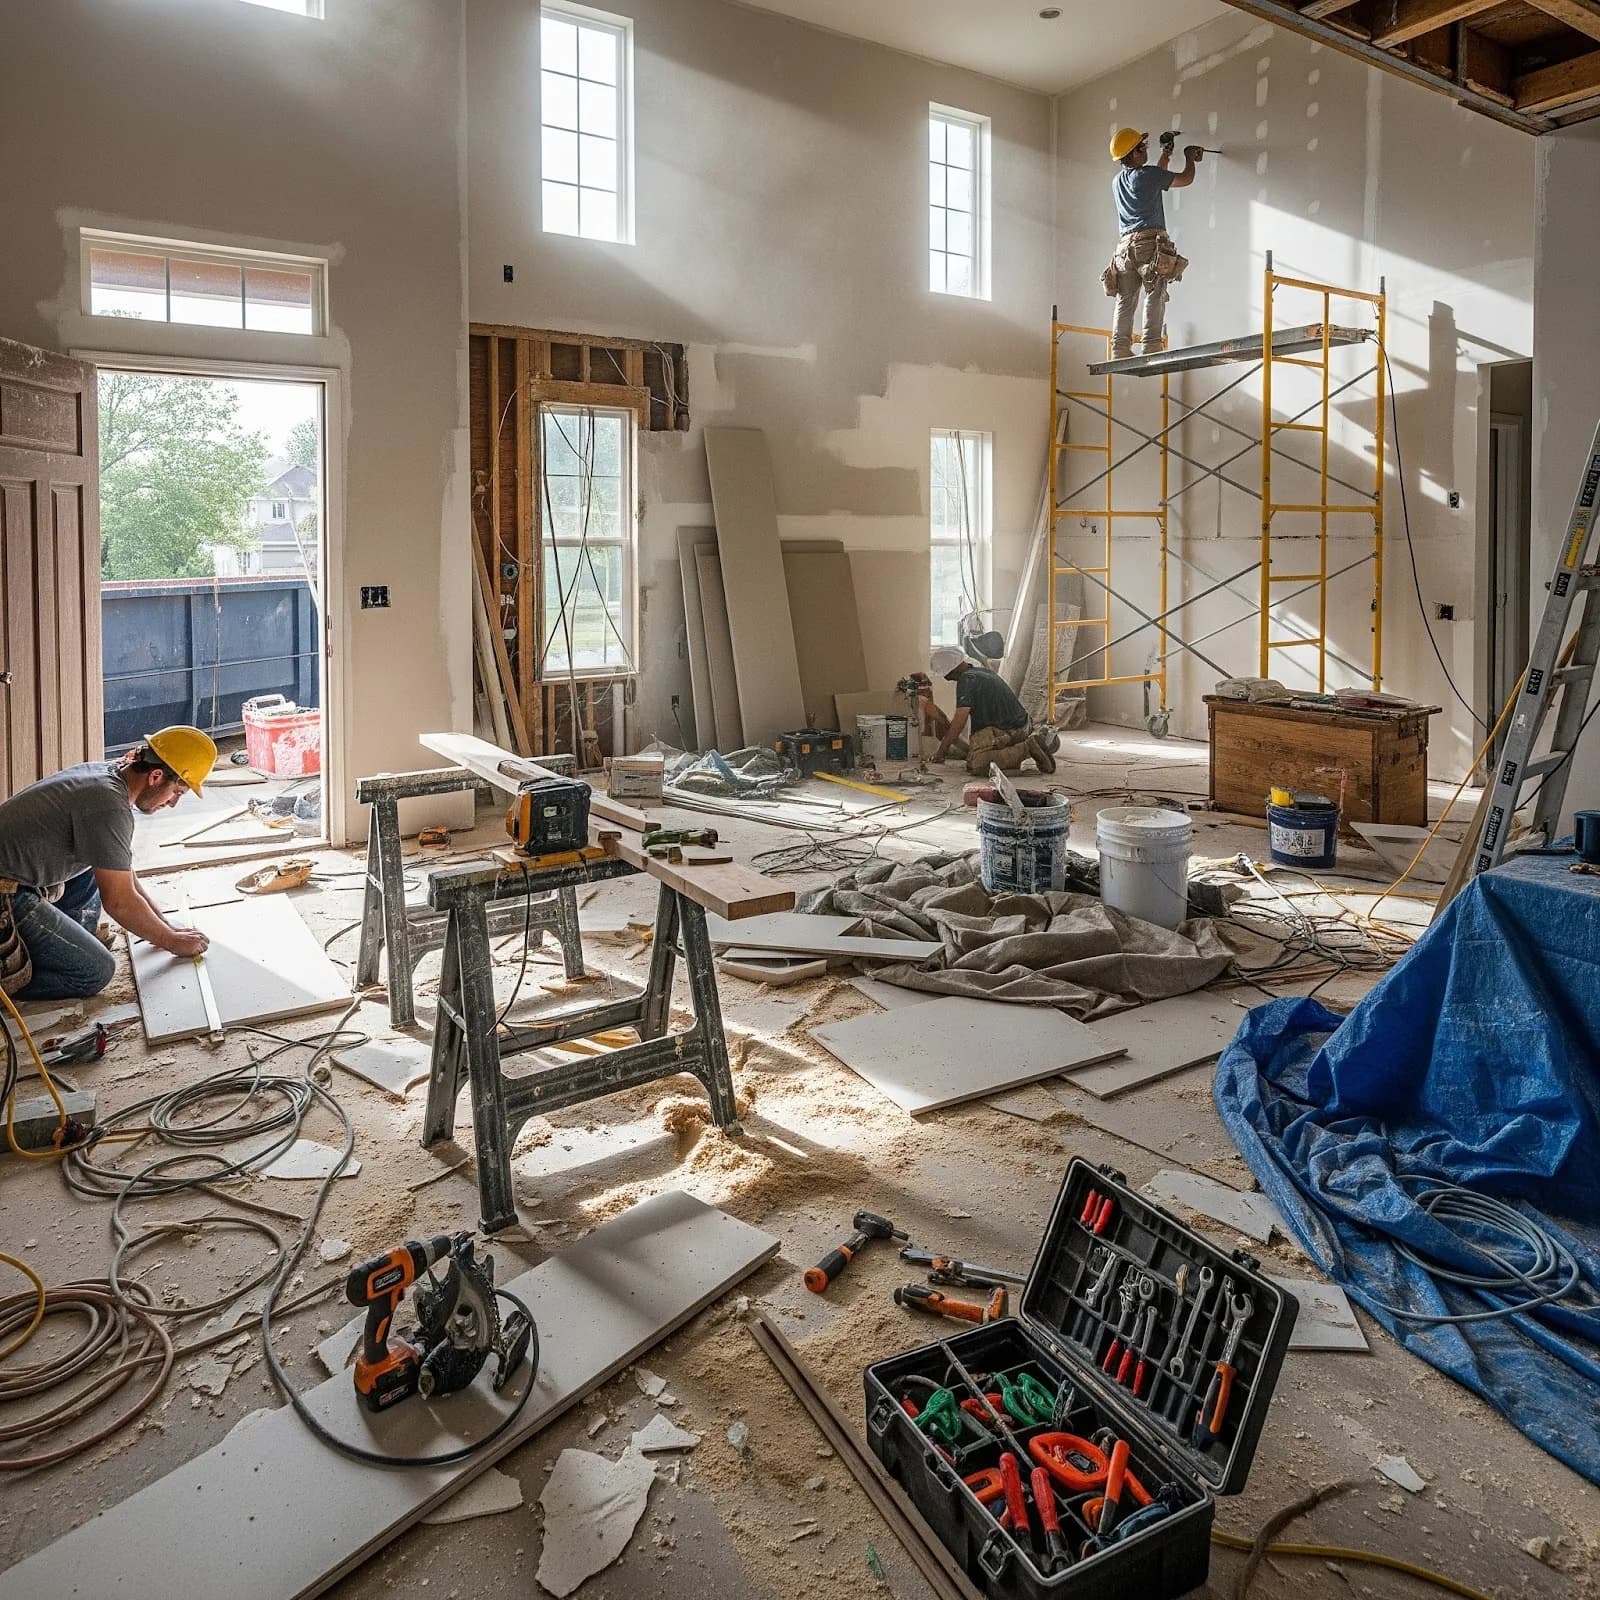
Understanding the difference between finished and unfinished basements is crucial for North Georgia homeowners planning a renovation. Whether you’re considering full finishing, a partially finished space, or keeping things unfinished for now, each option offers distinct advantages depending on your budget, needs, and long-term goals.
The 3 types of basements
Most people think there are only two types, but there’s a middle option many homeowners find perfect.
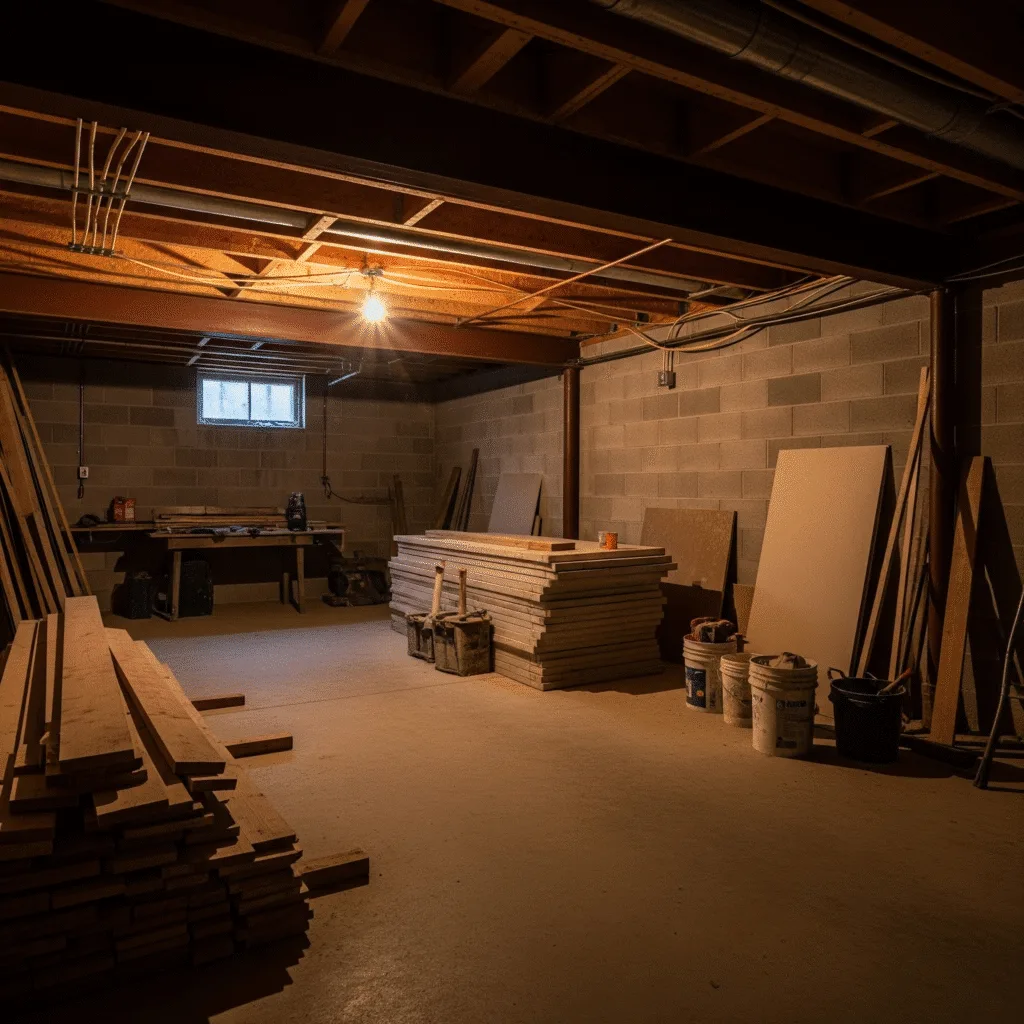
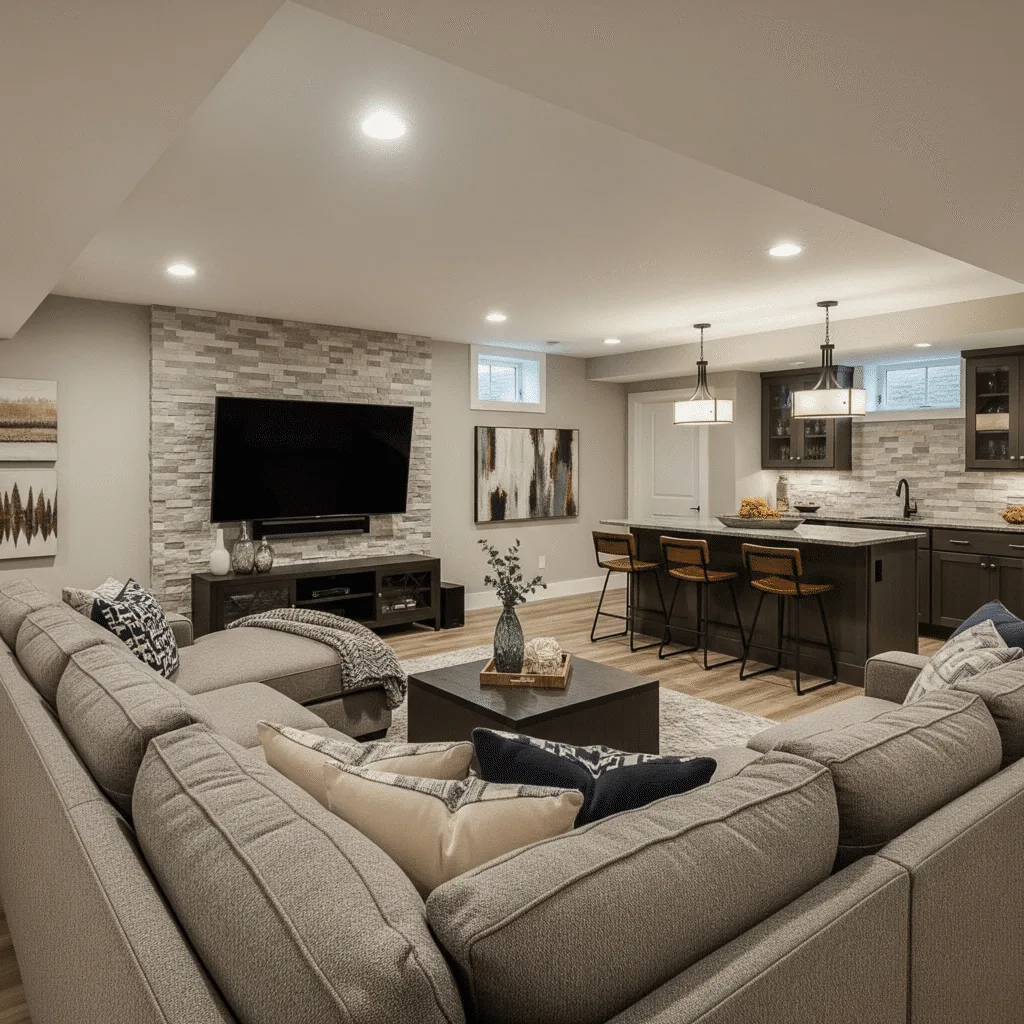
1. Unfinished, exposed foundation walls, concrete floors, visible joists and mechanical systems. Great for storage and utilities but not living. 2. Partially finished, finish part for living while keeping other areas for storage and utilities; costs less than a full renovation. 3. Finished, insulated walls, proper flooring, ceiling treatment, lighting, and climate control that counts toward your home’s square footage.
Weighing your options
Partially finished is often the sweet spot, finishing 40–60% of the space (proper walls, flooring, lighting, HVAC) while keeping the rest for storage and future expansion. Common uses: home office + storage, playroom + toy storage, gym + equipment storage. Finished basements add living space, increase home value (often recouping 70%+), provide year-round comfort, and offer privacy. Unfinished basements save money, keep systems easily accessible, maximize storage flexibility, and preserve the option to finish later.
Before you decide: Georgia sits in EPA Radon Zone 2, about 20% of homes have elevated levels. Testing costs $150–$300; mitigation $1,200–$2,500. Check for foundation cracks wider than 1/4 inch, water stains, efflorescence, or wall bowing, North Georgia’s clay soil and humidity create moisture challenges requiring professional attention.
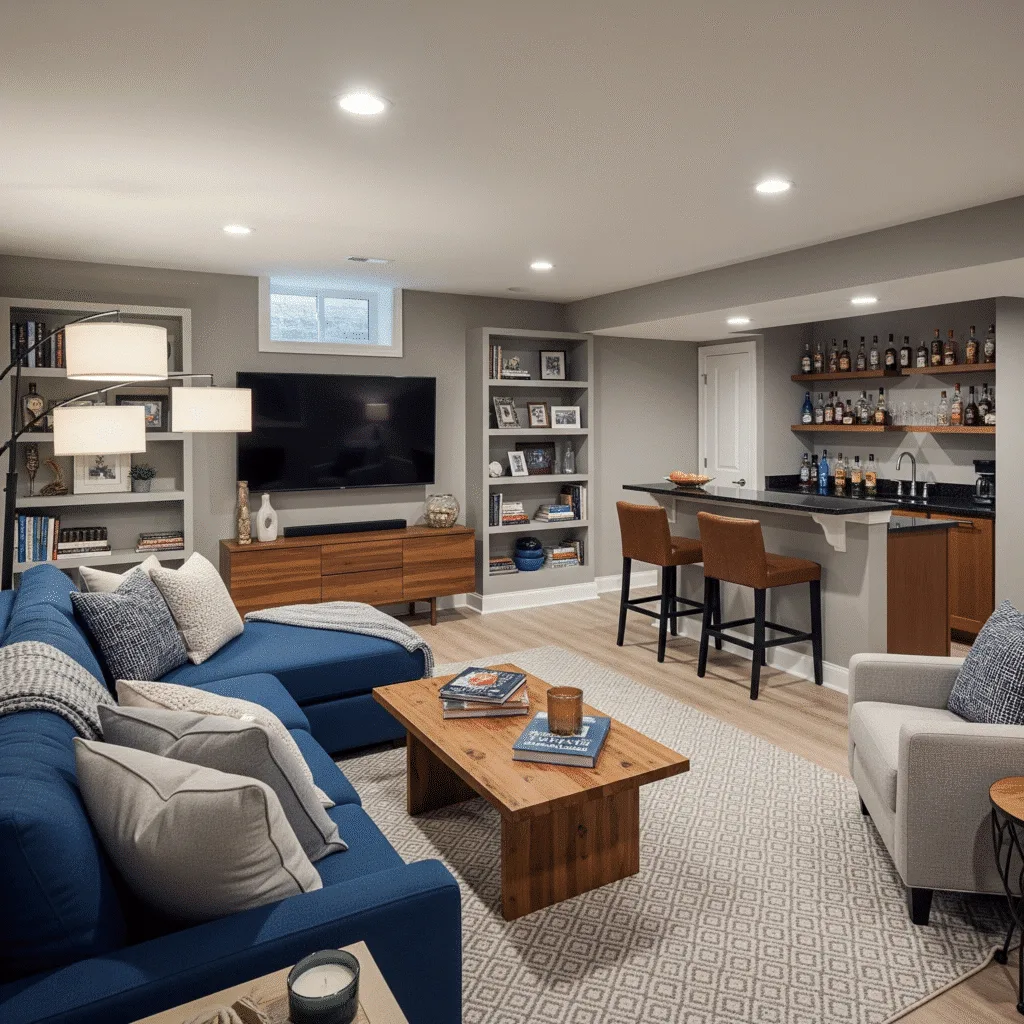
What makes a basement “finished”
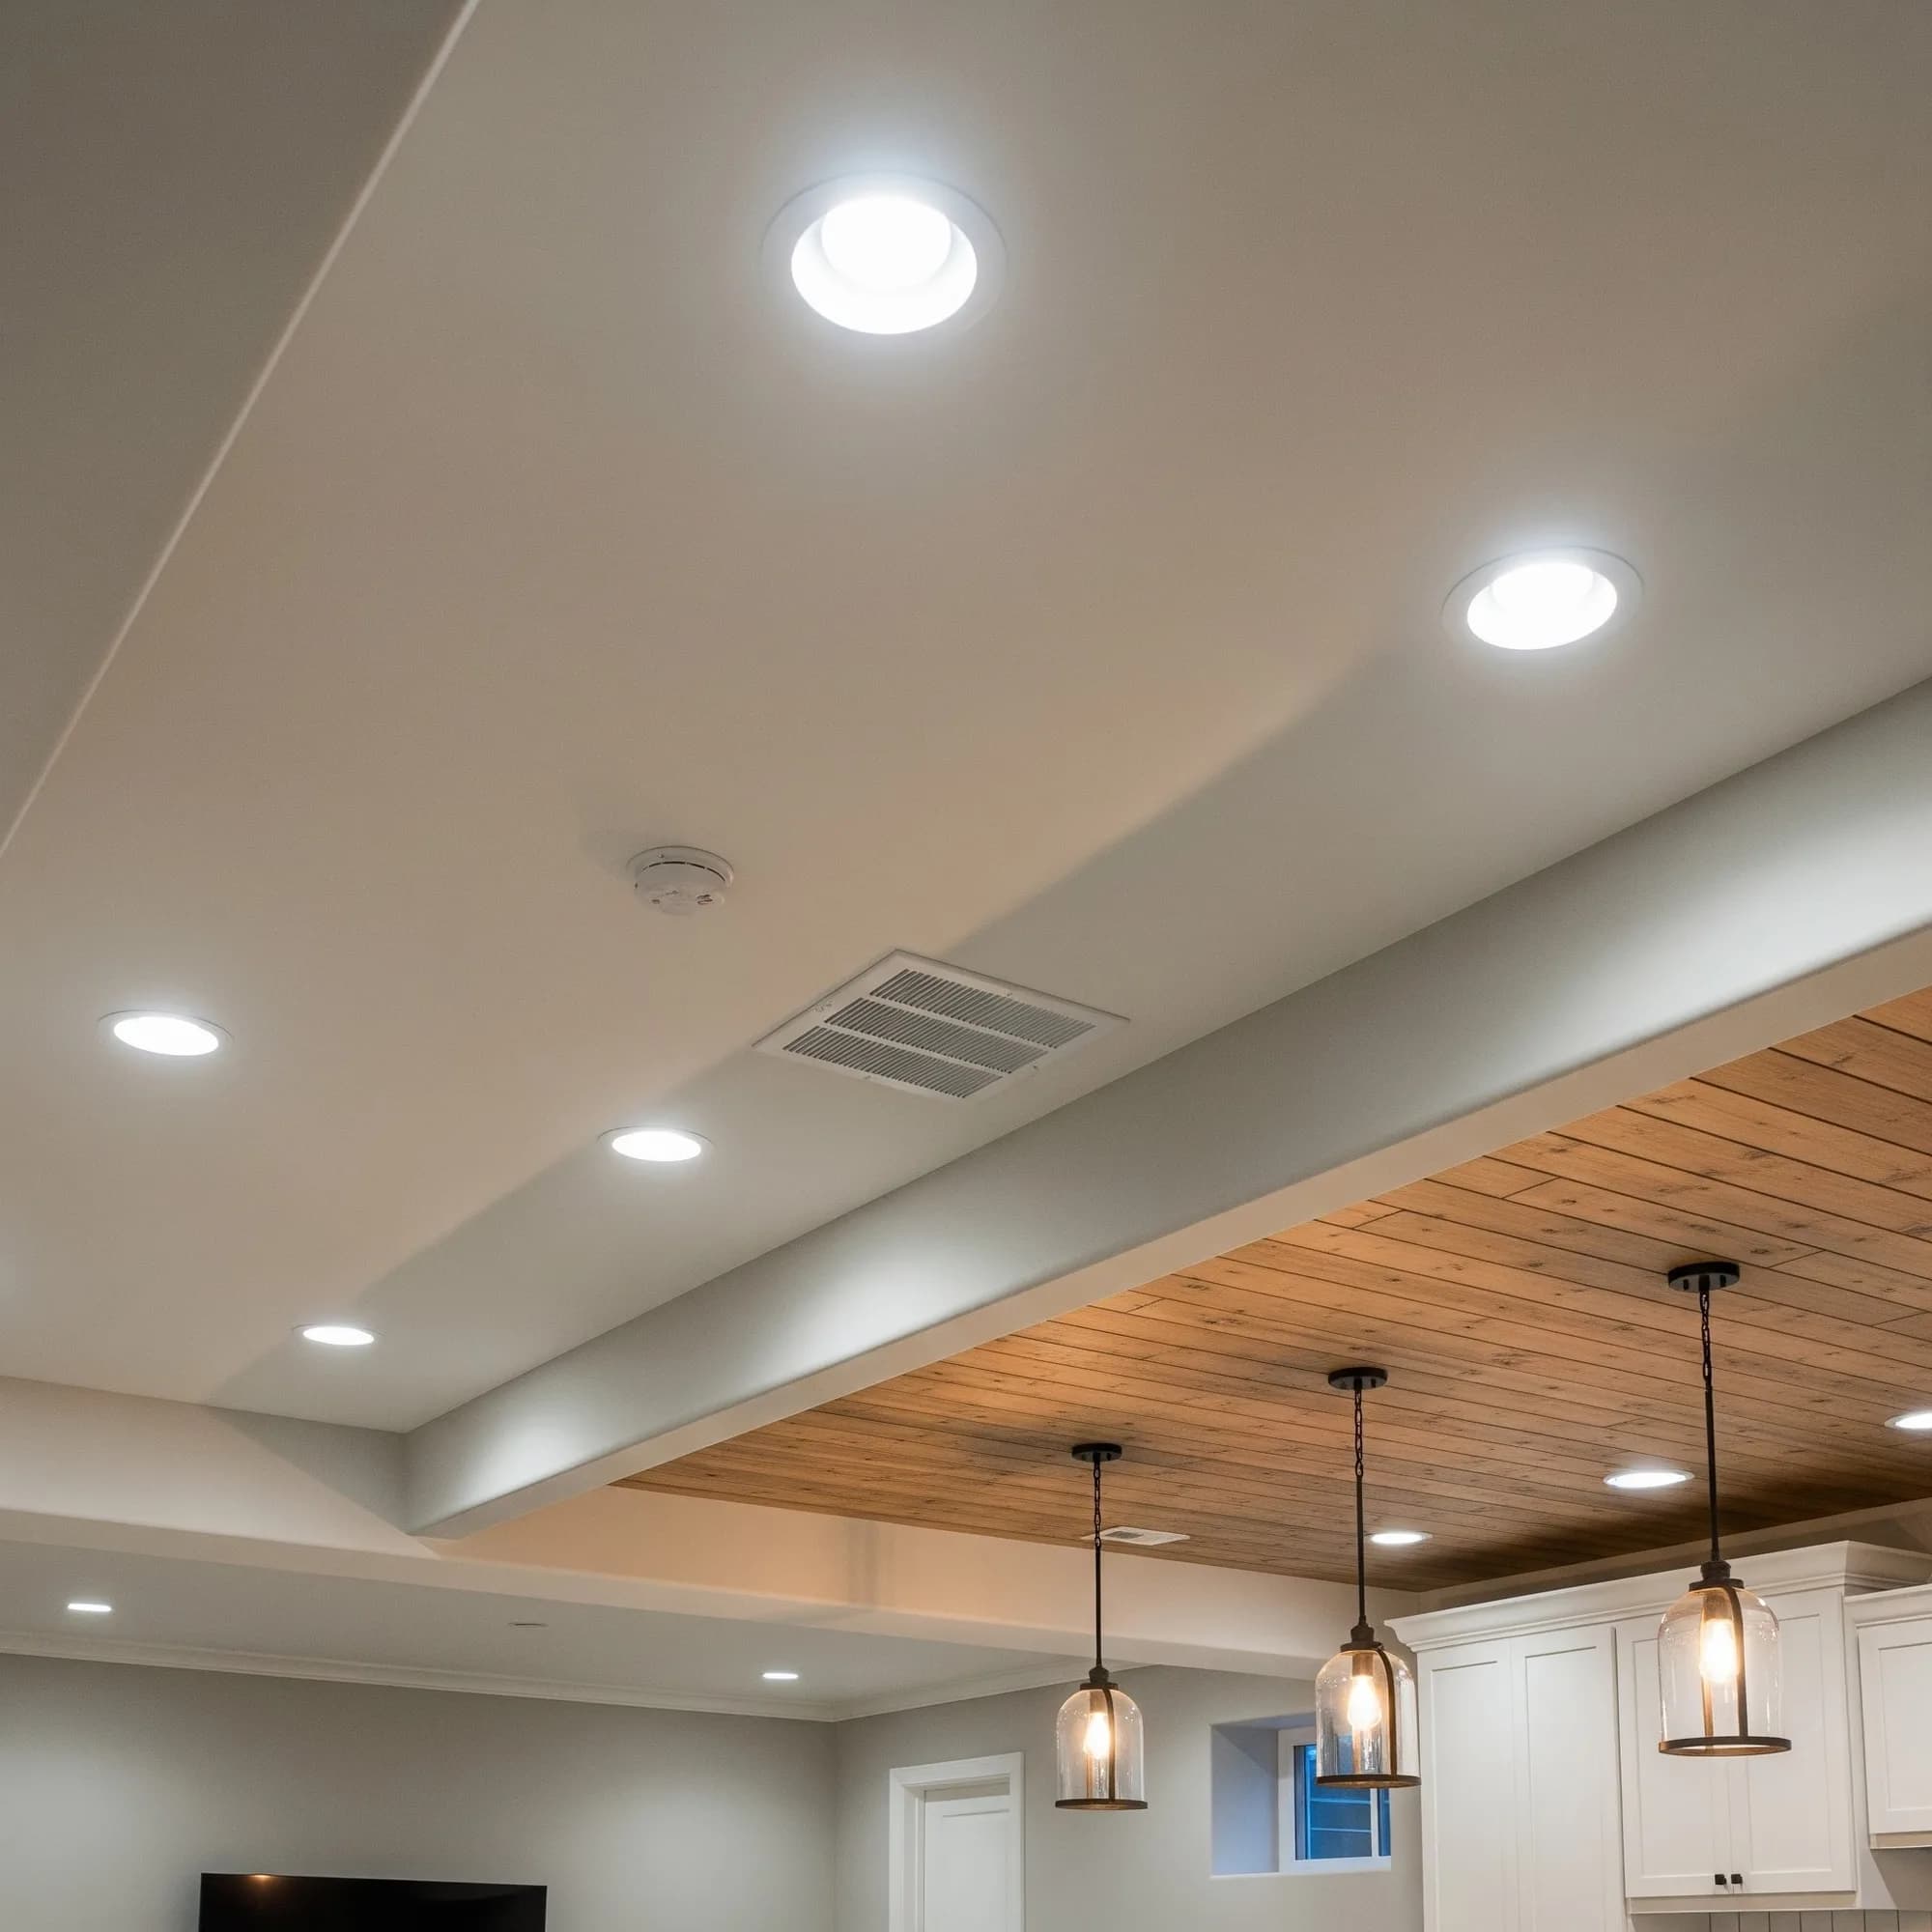
Georgia building codes set specific standards: ceiling height minimum 7 feet for living spaces (6′8″ for baths/utility); room size bedrooms at least 70 sq ft, hallways 36″ minimum; safety egress windows for bedrooms (5.7 sq ft opening), hardwired smoke and CO detectors, GFCI protection; and ventilation/climate meeting current energy codes. Most projects require building, electrical, plumbing, and mechanical permits, approval typically takes several weeks.
Our approach & maintenance
We’ve completed over 5,000 basement projects in 22 years. Every project starts with a 22-point inspection (structural, moisture, mechanical), includes daily photo updates, and carries a comprehensive warranty, 10 years structural, 5 years mechanical, 2 years finish work. Finished basements need regular maintenance: dehumidifier filters, HVAC vents, weatherstripping, drainage checks, and foundation inspections. Schedule your free assessment.
Frequently asked questions
What are the disadvantages of a finished basement?
The significant cost, natural moisture/dampness risk (mold and mildew without proper waterproofing), lack of natural light, and square footage often valued lower by appraisers than above-ground levels.
Does a finished basement increase home value?
Yes, a quality remodel often recoups 70% or more at resale by adding appealing square footage. The exact value depends on work quality and the local market.
Why don’t builders typically finish basements?
To keep the initial home price competitive, give buyers a customizable blank slate, reduce moisture-related liability, and simplify meeting finished-living-area codes.
How can I prevent mold in my finished basement?
Ensure comprehensive waterproofing before renovating, maintain good ventilation and a dehumidifier, and use mold-resistant drywall, insulation, and flooring.


Planning a project?
Skip the guesswork, get real numbers.
Reading is great. A clear, itemized estimate is better. Tell us what you have in mind.