 Est. 2003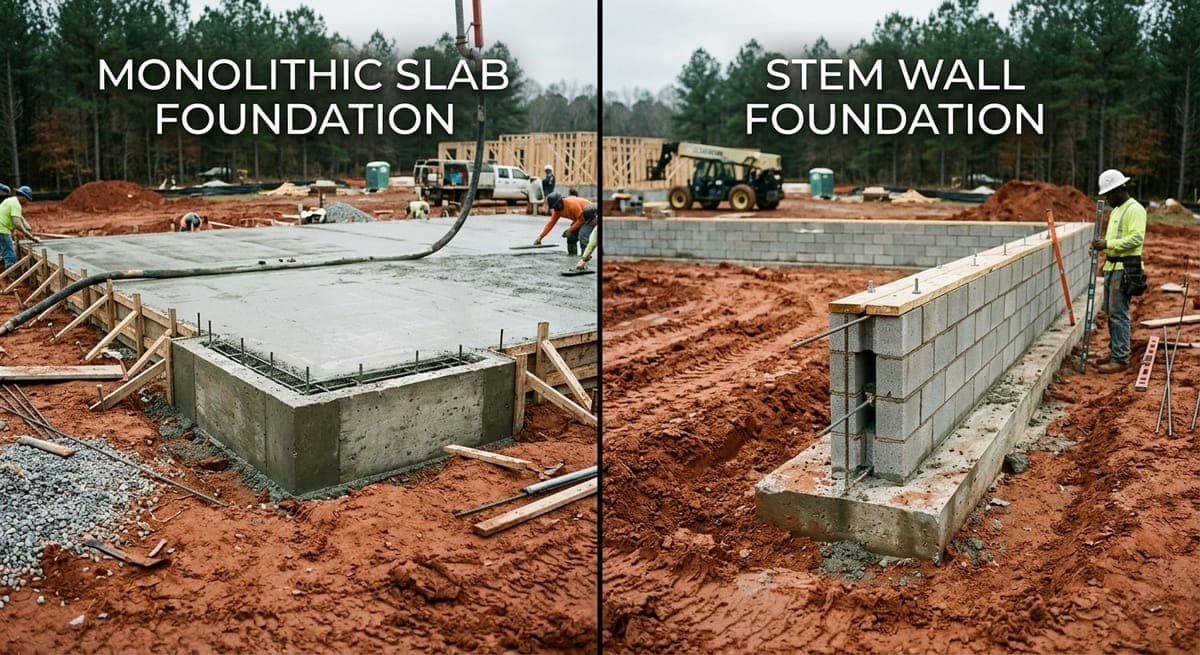
Monolithic slab and stem wall foundations are the two primary concrete foundation systems for commercial construction. Monolithic slabs combine the floor and footing in a single pour sitting directly on prepared soil. Stem wall foundations use concrete footings and vertical walls to create elevated crawl space beneath the structure.
When planning commercial construction in North Georgia, your foundation system choice impacts budget, timeline, and building performance for decades. The decision between monolithic slab and stem wall foundation types depends on how each system handles Metro Atlanta’s expansive red clay soil, manages drainage on sloped terrain, and aligns with your project requirements.
Foundation performance in Metro Atlanta’s red clay soil
How North Georgia’s expansive clay affects foundation types
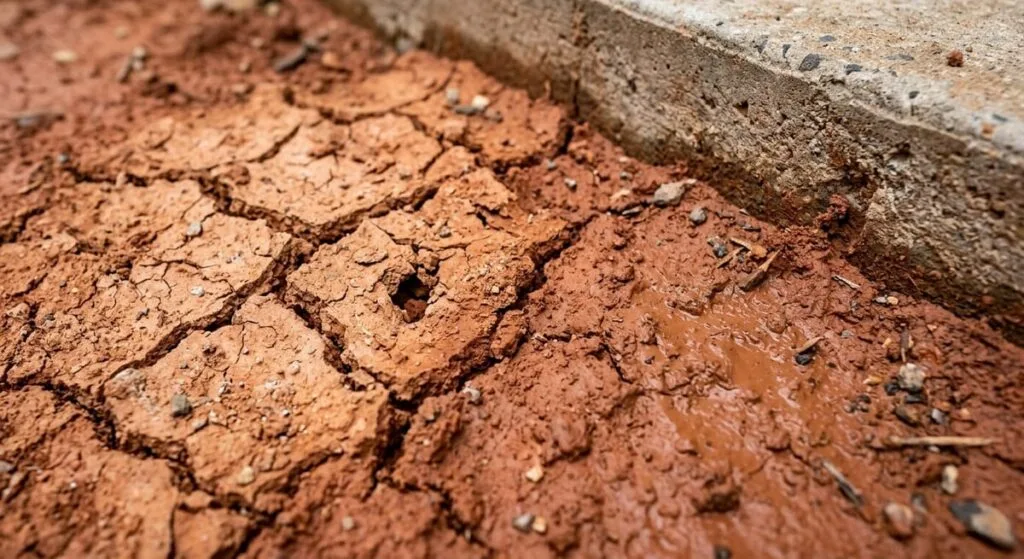
Metro Atlanta sits on challenging soil conditions. Our red clay expands when wet and contracts during dry periods, creating continuous pressure on concrete foundations in direct contact with soil. Soil can expand up to 10% in volume during heavy rainfall, pushing upward against slabs; during dry spells, clay contracts and pulls away from foundation walls, creating voids that allow settlement.
The clay’s plasticity index ranges from 15 to 35 in Metro Atlanta, versus below 10 for sandy soils. Building codes in Cherokee, Cobb, and Fulton counties require soil classification reports for commercial projects because local conditions vary significantly even within the same development.
Monolithic slab foundations on red clay
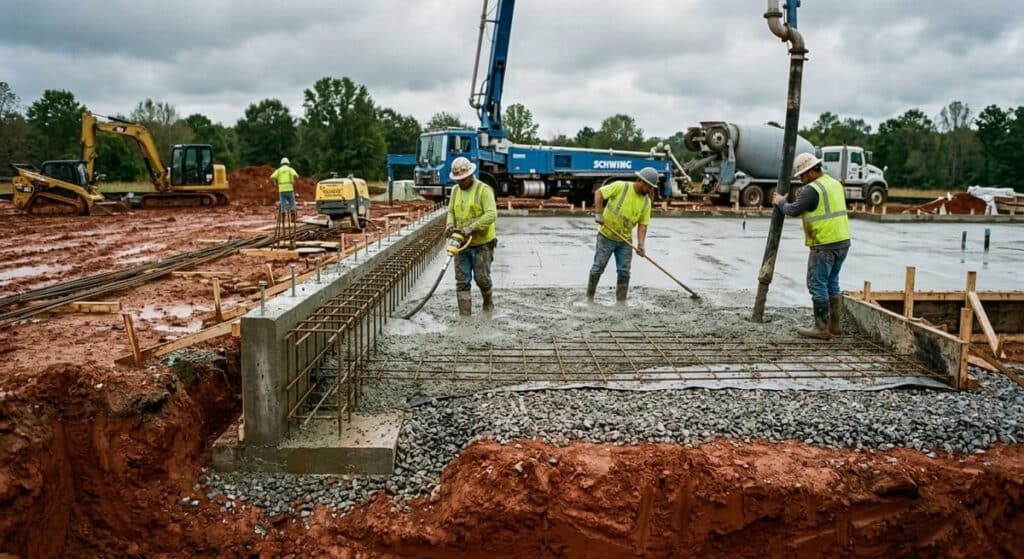
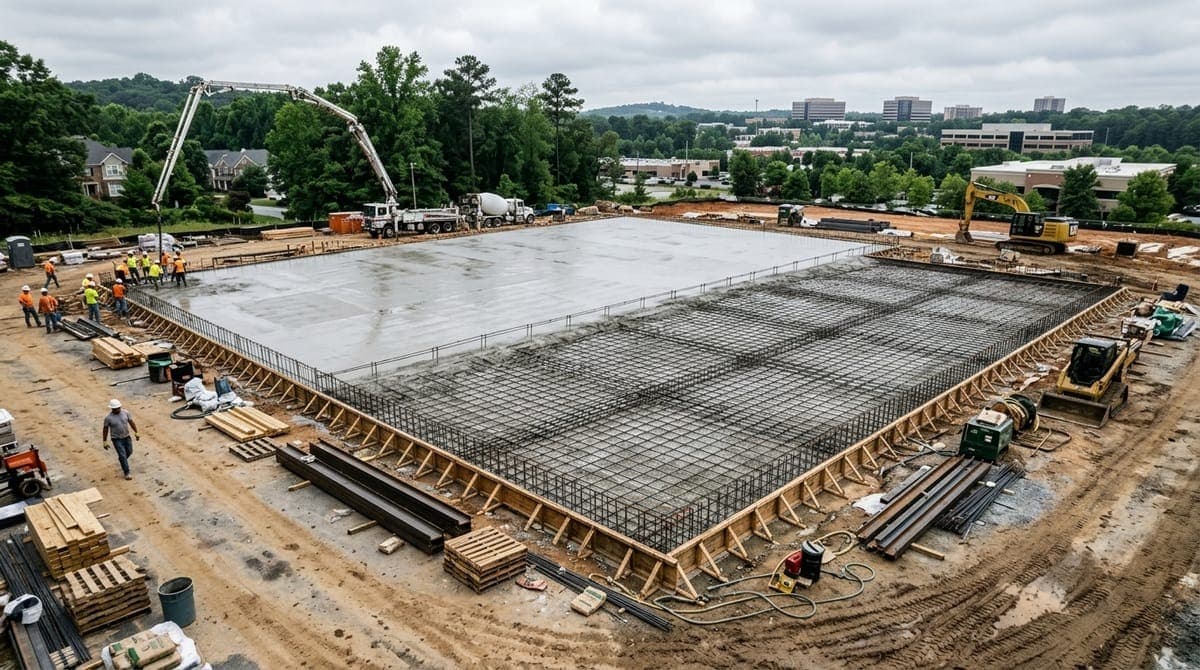
Monolithic slab foundations sit directly on prepared red clay as slab-on-grade systems. The key to success is moisture control. Site grading directs water away from the perimeter, vapor barriers prevent ground moisture wicking upward, and 4–6 inches of compacted crushed stone create a capillary break. Thickened edges around the perimeter provide structural support while the center remains thinner.
Vulnerability comes with inadequate preparation. If grading allows water pooling or the subbase isn’t properly compacted, red clay creates uneven support leading to settlement and cracking. Geotechnical engineers recommend a minimum bearing capacity of 1,500 pounds per square foot for monolithic slabs on prepared clay.
Stem wall foundation systems on red clay
Stem wall foundations elevate buildings above grade, creating crawl space between ground and floor. This minimizes direct soil contact with the structure. Concrete footings sit below the 12-inch frost line and bear on compacted soil; spread footings transfer loads across wider areas. The floor system spans between walls, creating an air gap that isolates the building from ground moisture and soil movement.
In Canton, Holly Springs, and Ball Ground, where sloped lots are common, stem walls accommodate terrain while maintaining level floors, reducing earthwork on grades over 8–10%. The crawl space (18–36 inches) keeps plumbing, electrical, and HVAC accessible for future maintenance.
Drainage and slope factors for foundation selection
| Slope percentage | Best foundation type | Considerations |
|---|---|---|
| Less than 5% | Either type viable | Proper site grading required for both |
| 5–10% | Either type viable | Stem walls reduce grading work |
| Above 10% | Stem walls preferred | Working with terrain vs. against it |
Metro Atlanta’s rainfall (averaging 52 inches annually with intense summer thunderstorms) makes drainage non-negotiable. French drains, perimeter swales, and proper site grading are essential regardless of foundation type.
Complete foundation type comparison
What is a monolithic slab foundation?
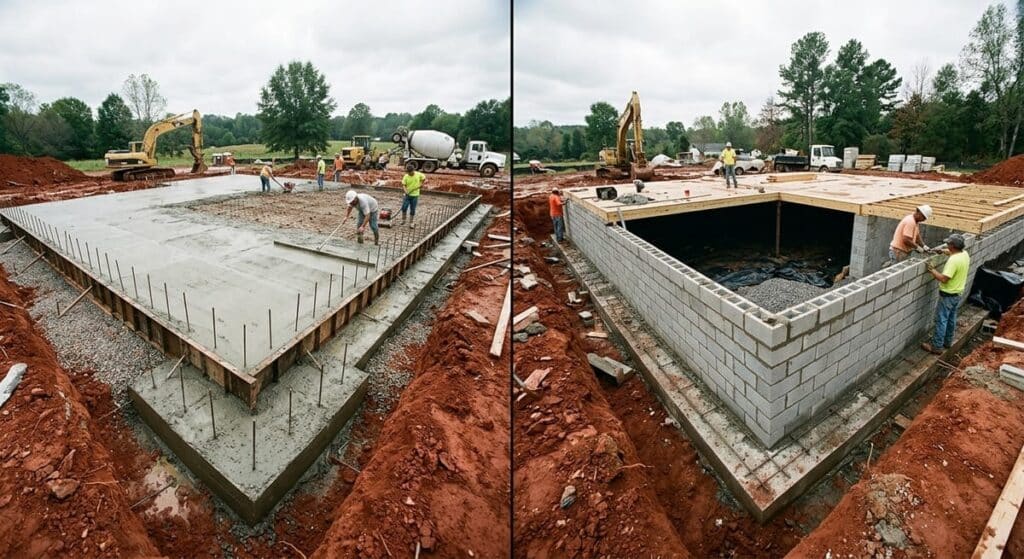
A monolithic slab combines floor slab and perimeter footing into a single concrete placement. Construction begins with excavation (6–12 inches deep) to remove topsoil. Perimeter beams measuring 12–16 inches deep and 12–18 inches wide carry structural loads. Crushed stone fills the excavation, vapor barrier covers the stone, and rebar or welded wire mesh reinforces throughout. Plumbing runs beneath the slab before the pour. The concrete pour happens in a single day, creating one monolithic unit without cold joints.
What is a stem wall foundation?
Stem wall construction separates footing, wall, and floor into distinct components. Concrete footings (16–24 inches wide, 8–12 inches thick) bear on undisturbed or compacted soil below frost line. Vertical concrete walls rise 18–36 inches, creating crawl space. Floor framing (2×10 or 2×12 joists, 16 inches on center) spans between walls, with an air gap isolating the building from ground moisture.
Key structural differences
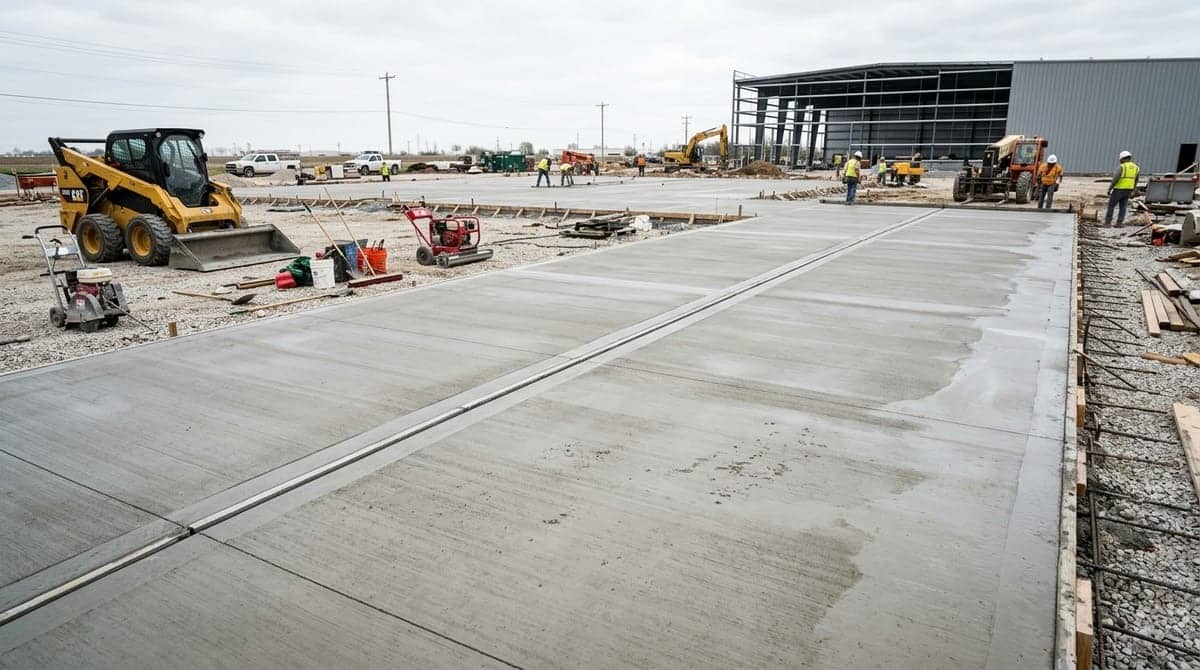
Monolithic slabs create rigid mats that spread loads across entire footprints; the slab moves as a single unit. Stem wall systems create perimeter load paths where weight concentrates on footings and the elevated floor remains independent from soil movement. Monolithic slabs complete in 5–7 days; stem walls require 10–14 days due to multiple concrete placements.
Monolithic slab, pros & cons
- ✓ Faster construction (7–10 days pour-to-occupancy), lower initial investment, simplified utility installation, minimal maintenance, thermal mass benefits
- ✓ But: limited future utility flexibility, requires perfect vapor barrier, slope limitations, settling concerns on clay, plumbing changes require concrete cutting
Excels for: tight deadlines, simple utility layouts, flat lots with good drainage, and budget-conscious projects on stable soil.
Stem wall, pros & cons
- ✓ Superior drainage on slopes, utility access and flexibility, slope adaptation without excessive grading, soil-movement isolation, better inspection and pest management
- ✓ But: higher initial investment, longer timeline (10–14 days), crawl space maintenance, added complexity, floor system needs insulation
Excels for: sloped lots in Canton and Ball Ground, buildings with complex mechanical systems, multi-tenant properties, and sites with poor drainage or clay soil.
How to choose the best foundation for your project
Evaluate slope first. Under 3% slope, either type works equally well; 3–8% both remain viable; above 8%, stem walls require less grading. Assess drainage by walking the property during and after heavy rain. Check soil conditions via geotechnical reports revealing clay depth, bearing capacity, and water table.
Initial budget constraints favor monolithic slabs on flat, well-drained, stable lots. Long-term value favors stem walls, better moisture control, utility access, and soil isolation reduce maintenance over decades, especially on sloped terrain. Schedule consultations with experienced commercial concrete foundation contractors and request detailed, component-level estimates.
Frequently asked questions
Which foundation type works better in Metro Atlanta’s red clay soil?
Both work reliably in red clay when properly installed with appropriate drainage. Stem walls minimize soil contact through elevation; monolithic slabs require excellent moisture barriers and site prep. Success depends more on installation than type.
Which foundation can be built faster?
Monolithic slabs install faster, completing in 5–7 days. Stem walls take 10–14 days due to multi-stage work requiring footings, walls, and floor framing with curing time between stages.
How do these foundations handle drainage on sloped lots?
Stem walls handle sloped drainage better because they elevate buildings above grade, preventing water pooling. Monolithic slabs require excellent grading and perimeter drainage since they sit at ground level.
How long do these foundations last in Georgia’s climate?
Both last 50+ years when properly installed with correct drainage and site preparation. Longevity depends more on quality installation and drainage than foundation type.


Planning a project?
Skip the guesswork, get real numbers.
Reading is great. A clear, itemized estimate is better. Tell us what you have in mind.